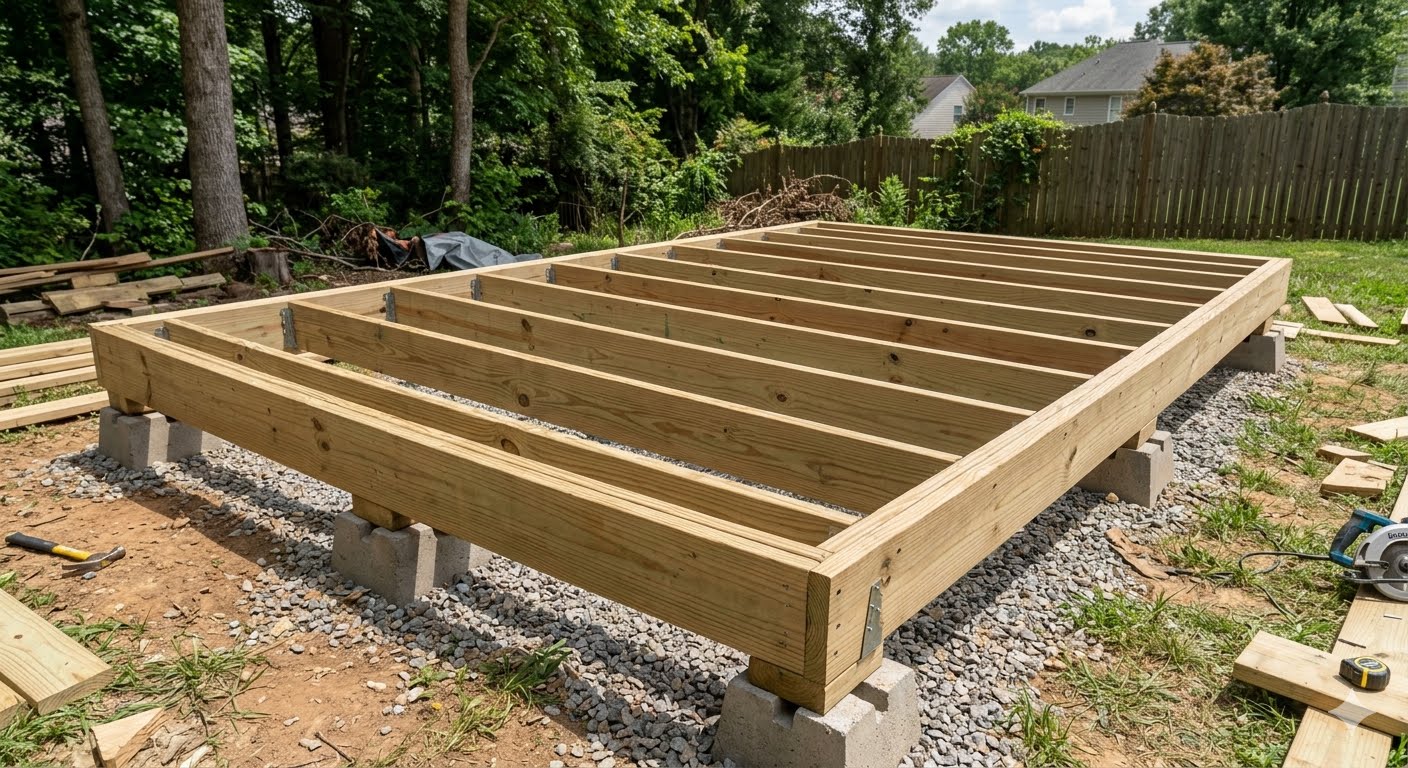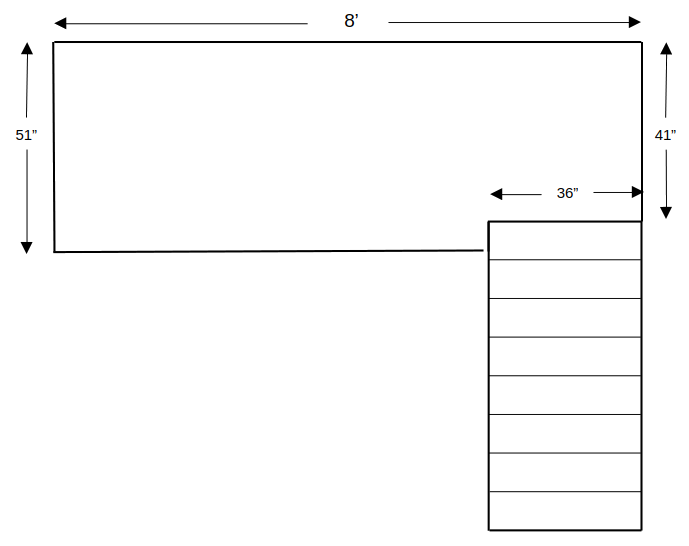
...will be raised by 60" level with the laundry room door threshold. It will be a platform 8' × 4' (or, perhaps just a few inches wider to fall in line with the pocket conforming to the current set of stairs). It will provide a full landing with room for the freezer. I don't have CAD software; LibreOffice Draw is all I have to make a quick sketch (at right).
Later, when I'm old and broken, the freezer can be relocated back to where it currently sits and an elevator installed that will open to the garage floor at the bottom and to the landing at the top.
There will be plenty of access underneath both the stairway and the rest of the platform to store my triple fuel generator and a lot of other crap.
None of this is outside; all is in the garage and there has been no history of flooding, water, etc.
Standard 2" pine construction lumber of...
No vertical posts needed according to structural calculations.
To make life super easy, I'm going to skip being a real man who builds his own stringers and railings. I'll buy pre-engineered, powder-coated stell versions. See way down below.
Joists         7    2" x 8" x 8'
Ledger         1    2" x 8" x 8'
Beams          2    2" x 8" x 8'
--------------------------------
Total          8    2" x 8" x 8'
2" x 6" x 40" x 7 treads = 280" or 23.5'
        = 2 x 6' (× 2) 7 treads, each 40")
          + 1 x 4' (1 tread, 40" minus 8" waste)
Of course, this is generated by an AI at my request. I told it that there will be walls on three sides, but it was eager to imagine it out in the countryside.
Because a single 8' front beam is not, with the back-wall ledger, enough to solve the subfloor (48" wide) dimension conflict, I will add a second front beam. The math for the length of the joists will be:
0"   to 1½"   the back-wall ledger board
1½"  to 48":  the 46½" joist
48"  to 49½": the inner front beam
49½" to 51":  the outer front beam
The lumber purchase list becomes:
| #1 | Dimensions | Description |
|---|---|---|
| 12 | 2" × 8" × 8' | back-wall ledger |
| 2 | 2" × 8" × 8' | front beams |
| 73 | 2" × 8" × 4' | joists |
1 Purchase 7 × 2" × 8" × 8' boards total
boards.
2 (Detail 3 × 2" × 8" × 8' boards.)
3 (Detail 4 × 2" × 8" × 8' boards.)
Note that one roughly 4' length of 2" × 8" board will be left
over. Maybe I'll use it to hit myself in the head.
| Description | Detail |
|---|---|
| Lag screws (Holding the back ledger to the wall): | ½" × 5" with flat washers (6 count).1 |
| Face Holes (Into the back ledger / inner front beam): | Simpson SD9X1.5-R (#9 x 1-1/2") screws (30 count). |
| Angled/Side Holes (Double-Shear into the joist): | Simpson SD9X2.5-R (#9 x 2-1/2") screws (20 count). |
| RTC42 Corner Brackets (Double-Shear into the joist): | Simpson SD8X1.25-R (#9 x 2-1/2") screws (28 count). |
| At front corners: | Simpson Strong-Tie RTC42 Rigid Tie Corner Connector |
| Through front beam into each joist: | GRK R4 or Simpson Construction screws |
| Attach subfloor to joists: | 2½" or 3" partial-thread screws (relief shank) to avoid rasing the subfloor above any joist. |
| GRK Fasteners R4 Multi-Purpose Wood Screws: | #9 x 2-1/2" or #9 x 3" |
| GRK RSS Structural or Simpson SDWS Timber Screws: | 5/16" x 4" or 5/16" x 4½" |
1 Drill ½" hole through ledgerboard and 5/16ths hole into stud, 2" from top, 2" from bottom alternating
The outside dimensions are basically 5' × 6' and I can make it any width I want, but I'm thinking of a 3' stair width unencumbered. These stringers (one pair) with 2" × 6" pine treads are rated at 3,000 pounds. In my case, they'll never have to endure any load like that. They run $70 on Amazon.
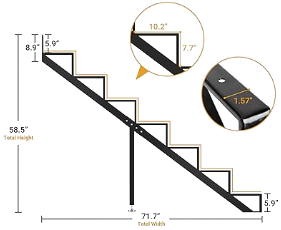
We'll see during construction if a pressure-treated shim mounted under the stringer ends against the floor will be necessary to fudge the finished height of this stairway.
I cover this problem here.
This handrail runs $130 on Amazon. I will need another, much shorter one at the end of the run where it meets the floor, but I won't really understand how long until after the build.
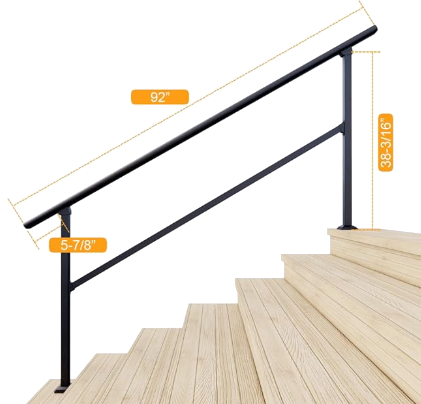
I have the stringers and the one railing. Once built, I'll come back to add another stair railing and railing across the front of the platform.